Stock, semi-custom or custom cabinets for an older Riverside house
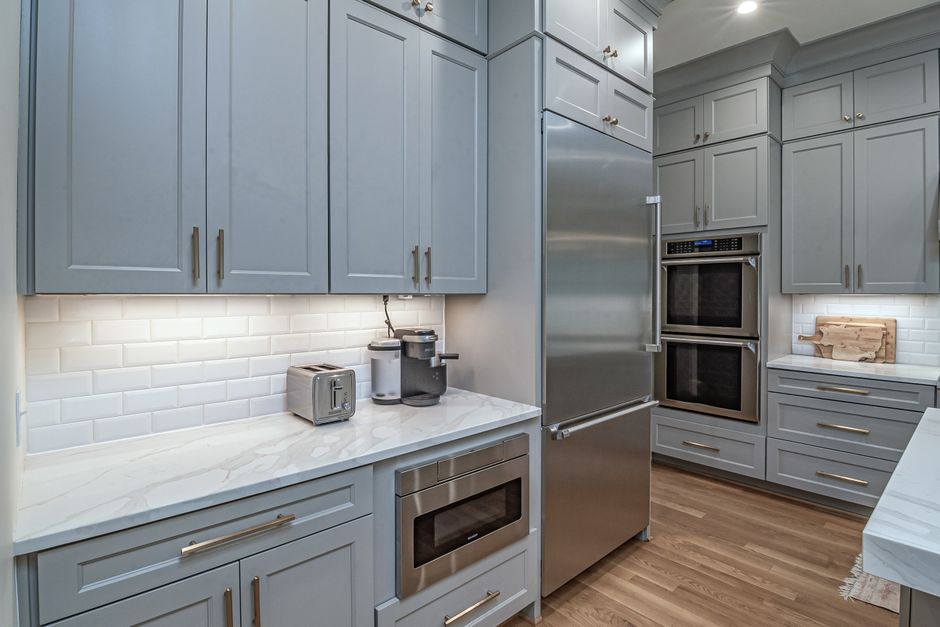
Two kitchens that measure the same on paper can be a full inch apart in practice once a level is laid on the wall. A bowed wall shows up at the backsplash, as the notes at riverside kitchen remodeling milestones calendar describe. In an older kitchen in Riverside, CA, that gap decides whether stock cabinets will sit tight or whether the line needs a custom width to close the run.
How do the three lines differ?
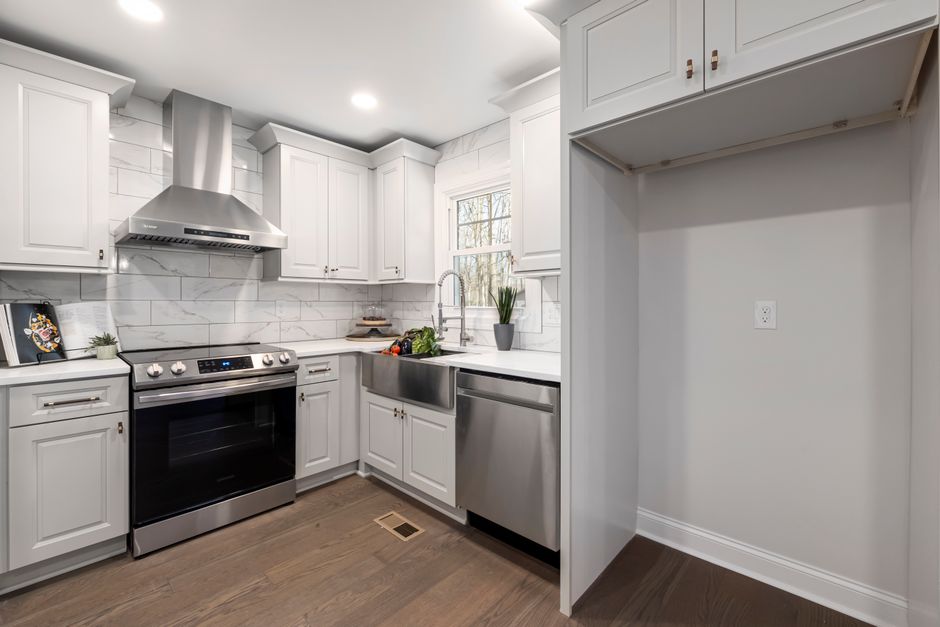
Stock cabinets come in fixed widths, usually in three inch steps, and ship from a warehouse. Semi-custom lines keep the same boxes but allow changes in width, depth and height, plus a wider choice of finish. Custom cabinets are built to the measured wall, and the shop sets the dimensions rather than a catalog.
What do older Riverside walls do to a run?
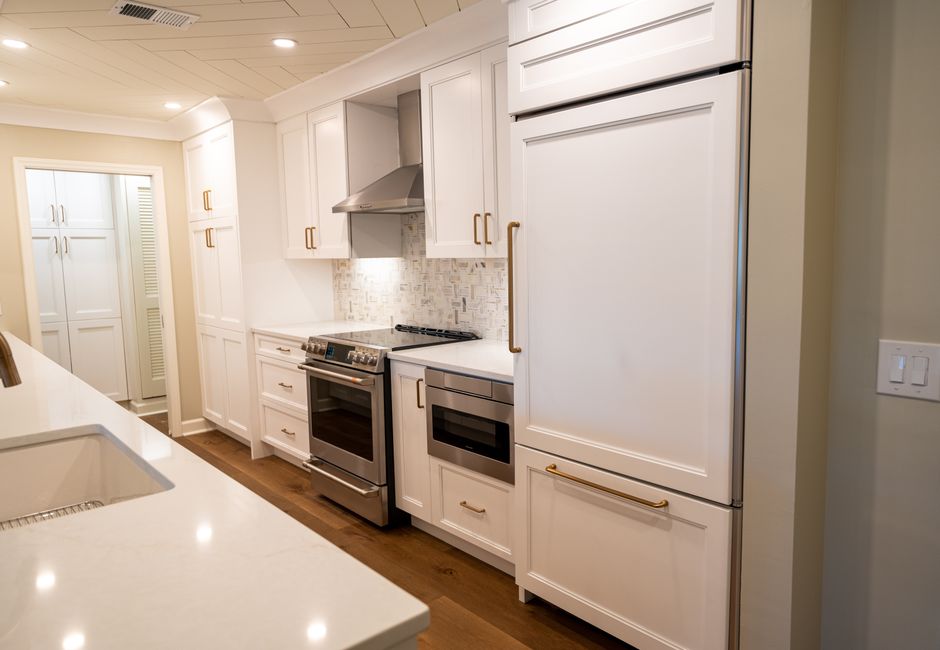
Houses near the downtown core, around the Mission Inn and Fairmount Park, include many built before modern framing tolerances, and plaster walls drift over decades. A thirty foot run of cabinets will pick up every bow. Filler strips and scribe moulding absorb some of it, but a filler wider than a few inches looks like a repair, not a design choice.
Where do filler strips stop working?
A stock run that is two inches short of the wall gets a two inch filler, which most people never notice. A run that is six inches short wants a different combination of cabinet widths. That is the point where semi-custom earns its place, because a cabinet can be ordered at the odd width instead of padded out.
How does the line change the lead time?
Stock moves fastest because the boxes already exist. Semi-custom is built after the order, often at a plant that ships across the Inland Empire, so the wait is measured in weeks. Custom depends on the shop schedule and often takes the longest, especially when a finish has to be matched. Work in Riverside, CA that needs the new cabinets before a counter template is booked has to count that wait first.
What gets measured twice?
Wall lengths at counter height and at the ceiling, because they differ on a leaning wall. The position of every window casing, since a cabinet cannot hide behind trim. The ceiling height at the far end of the run. The measurements go on a drawing before the order, and any order that depends on a rough sketch is the one that comes back with the wrong fillers.